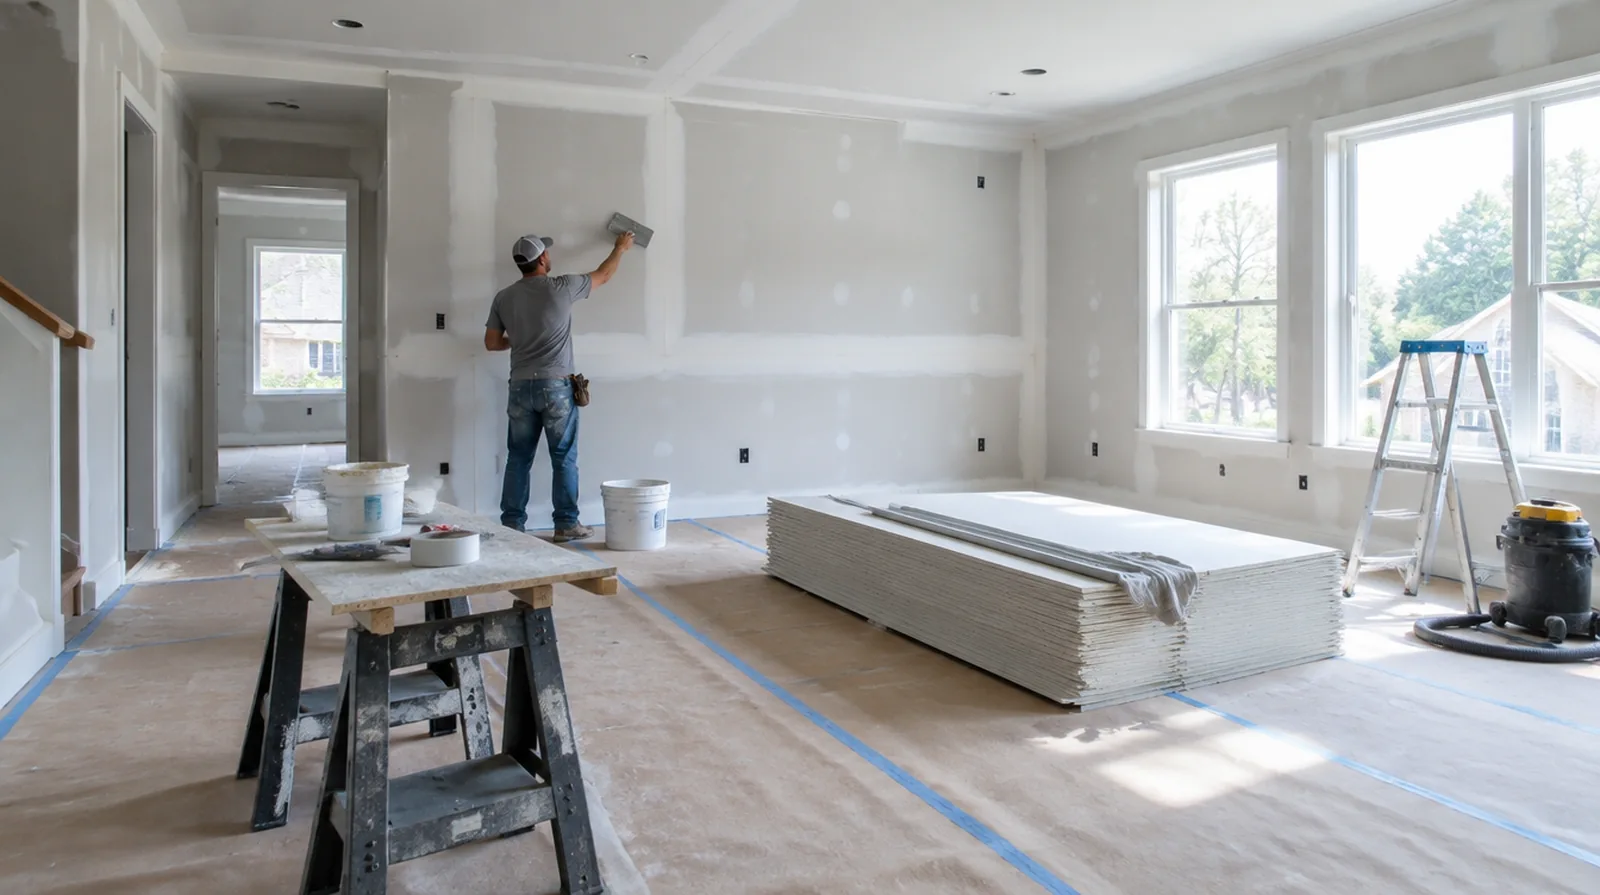
A plan built around the room, not only the patch
Planning drywall work in Hoover means connecting the visible surface to the assembly behind it. Hoover Drywall Company covers repair, new panel installation and the finishing choices that shape a room after decoration. A fresh coat of compound is not an answer to every defect: loose material, continuing leaks and recurring movement need their own decisions. Begin with a description of the problem and the appearance you want when the room returns to use. Then consider support, access and the condition of adjoining finishes. A well defined sequence makes it easier to compare methods without treating a small wall dent and a damaged ceiling as identical jobs.
Popcorn Ceiling Removal: repair exposed imperfections
Removal can uncover damaged paper or shallow defects that must be stabilized before finishing. Discuss an allowance for those repairs before the decorative coating has been taken down. For this part of the project, allow clearance for moving board through the doorway and space to use the finishing tools effectively. See the popcorn ceiling removal guide for the scope questions, preparation stages and finishing decisions specific to that work.
Drywall Repair: reinforce panel seams
Joint tape bridges the transition between the original wall and a replacement section. Embed the chosen tape fully in its intended compound so the edges bond without bubbles. For this part of the project, keep a record of earlier repair attempts so a new assessment does not simply repeat an unsuccessful approach. See the drywall repair guide for the scope questions, preparation stages and finishing decisions specific to that work.
Drywall Installation: inspect before decoration
Review dry finished walls while their edges remain noticeable and before fixed furnishings obstruct access. Check the agreed lighting conditions and record any remaining preparation before painting starts. For this part of the project, identify temporary storage for belongings and establish sufficient clearance for the work before delivery. See the drywall installation guide for the scope questions, preparation stages and finishing decisions specific to that work.
Drywall Finishing: assess the hung board
Misaligned panels or unsupported joints need attention before the finishing layers can perform properly. Fastener depth and board alignment should be checked before joint treatment begins. For this part of the project, establish how additional findings and any proposed removal will be recorded before the scope changes. See the drywall finishing guide for the scope questions, preparation stages and finishing decisions specific to that work.
Water Damage Drywall Repair: inspect concealed components
Other components revealed by removal might need attention that is not included in panel replacement. Those decisions should be resolved before the drywall portion of the repair moves forward. For this part of the project, explain which nearby materials or building systems changed before the damage became visible. See the water damage drywall repair guide for the scope questions, preparation stages and finishing decisions specific to that work.
Skim Coating: clean and prepare the wall
Dust, grease and incompatible residues can interfere with adhesion. Preparation may include cleaning and a suitable bonding treatment based on the condition of the current surface. For this part of the project, inspect the complete plane instead of limiting the review to the edge immediately next to the repaired section. See the skim coating guide for the scope questions, preparation stages and finishing decisions specific to that work.
Ceiling Repair: address isolated stains
A dry repaired ceiling may still need a compatible stain blocking primer before decorative paint. Verify that the source is no longer active instead of treating primer as a remedy for damp material. For this part of the project, arrange protection and a delivery route that do not unnecessarily obstruct other occupants. See the ceiling repair guide for the scope questions, preparation stages and finishing decisions specific to that work.
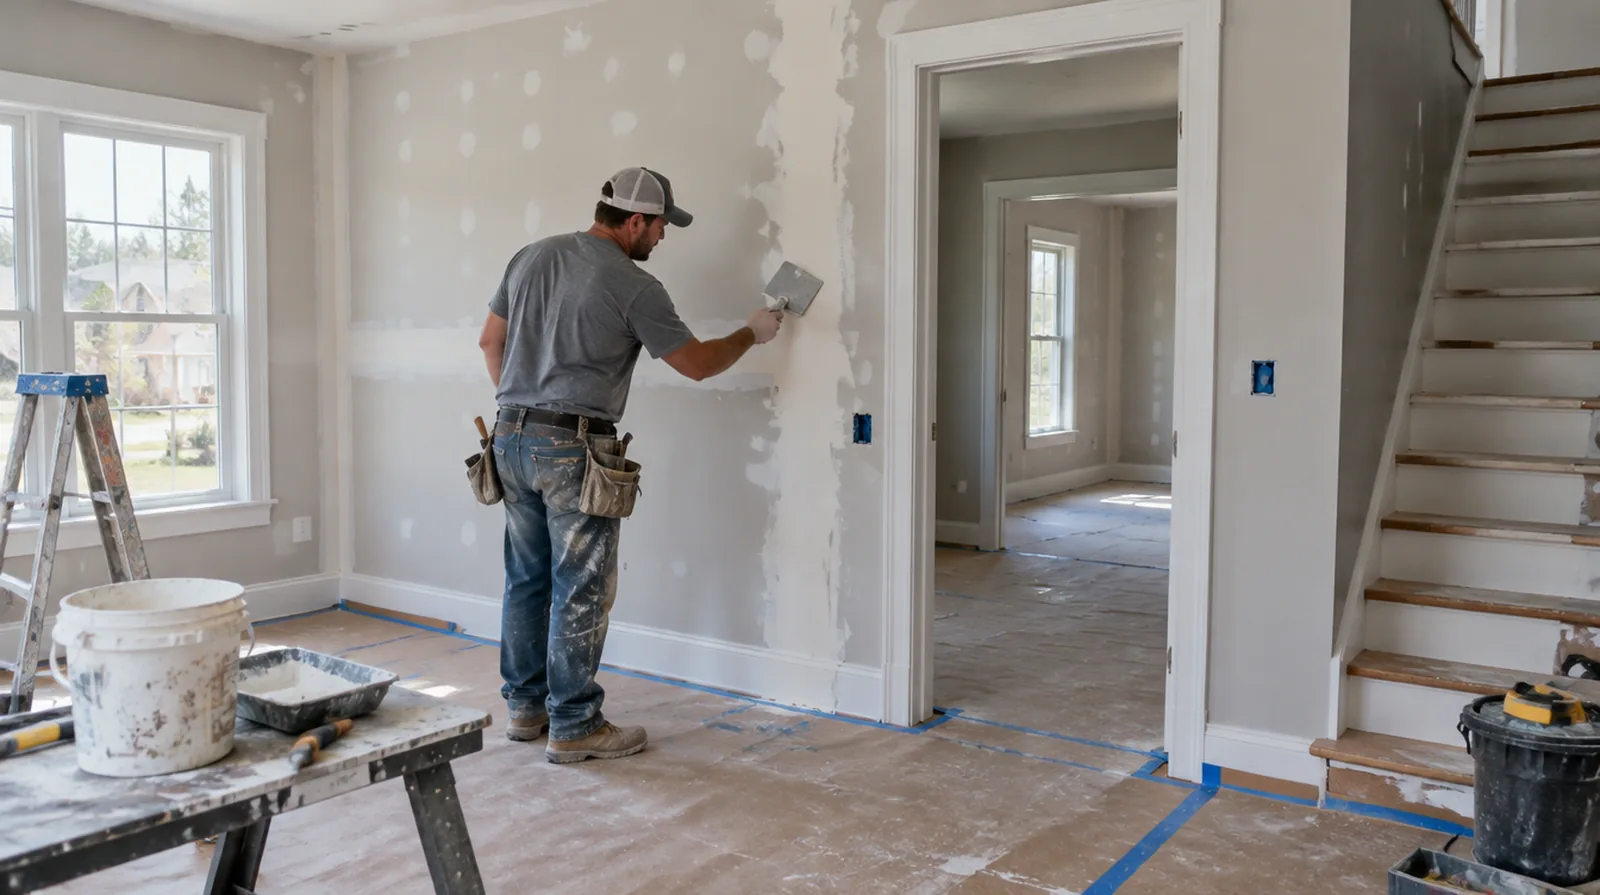
Commercial Drywall: review assembly requirements
Wall height, fire resistance and acoustic performance may alter board layers and framing details. Use the specified assembly rather than assuming a single standard panel suits every partition. For this part of the project, measure the affected planes separately so the estimate can explain where each finishing treatment starts and stops. See the commercial drywall guide for the scope questions, preparation stages and finishing decisions specific to that work.
Texture Matching: allow time before painting
Applying paint before the texture has dried can disturb the pattern or produce uneven absorption. The quote should explain whether the next decorating stage is included or left to a painter. For this part of the project, explain which nearby materials or building systems changed before the damage became noticeable. See the texture matching guide for the scope questions, preparation stages and finishing decisions specific to that work.
Soundproof Drywall: review the whole assembly
Board layers, framing, insulation and edge details all contribute to acoustic behavior. Choose a documented assembly appropriate to the building instead of mixing isolated product claims. For this part of the project, keep a record of earlier repair attempts so a new assessment does not simply repeat an unsuccessful approach. See the soundproof drywall guide for the scope questions, preparation stages and finishing decisions specific to that work.
Access and drying conditions in Hoover
Think through the daily use of the property while planning suburban two-story remodeling. Questions about hillside driveways and bonus rooms can change the setup even when the visible repair is small. In Hoover, hot humid summers with mild winters makes it sensible to review the room environment rather than rely on an automatic overnight drying assumption. Access, protection and coat readiness each belong in the sequence. For working safely at height in open foyers, confirm who evaluates the condition before it is covered and what happens if the first inspection reveals more work. A delivery route, a safe storage location and an agreed work boundary help the renovation proceed without treating the rest of the building as an unplanned material staging area.
Compare the same finishing boundary
The most useful proposal makes its limits easy to understand. It identifies the surface being repaired, the material that stays and the condition expected at completion. A decorative paint coat should not be assumed merely because a wall will be sanded. Likewise, the handling of fixtures, protection of existing floors and removal of waste deserve explicit answers. Use those boundaries when reviewing different prices for the same room. Where concealed damage could change the method, establish how findings will be explained before additional removal begins. The goal is a comparable work package, not a low headline total that leaves the essential finishing stages uncertain.
Arrange the information before the next step
A useful project description combines the room context with a clear view of the defect. Include approximate measurements and identify the ceiling height, nearby fittings and any access limitation. Explain what you know about previous repairs or water exposure without disturbing suspect material to obtain a photograph. Describe the intended paint or wall covering if that decision is already made. These details make an assessment more focused, while leaving concealed conditions to be checked properly on site. The contact page provides the business address and city map. Quote requests can be sent with the form; the telephone displayed on this preview is not a working number.
Read about the project approach or view contact and planning details.
More planning details for Hoover
Bonus rooms over garages see wide temperature swings, which can crack seams where the knee wall meets the slope. Walk-out basements on sloped Hoover lots benefit from moisture-resistant board when walls are opened. Humid Alabama summers slow drying, and keeping the air conditioning running between coats usually helps.